
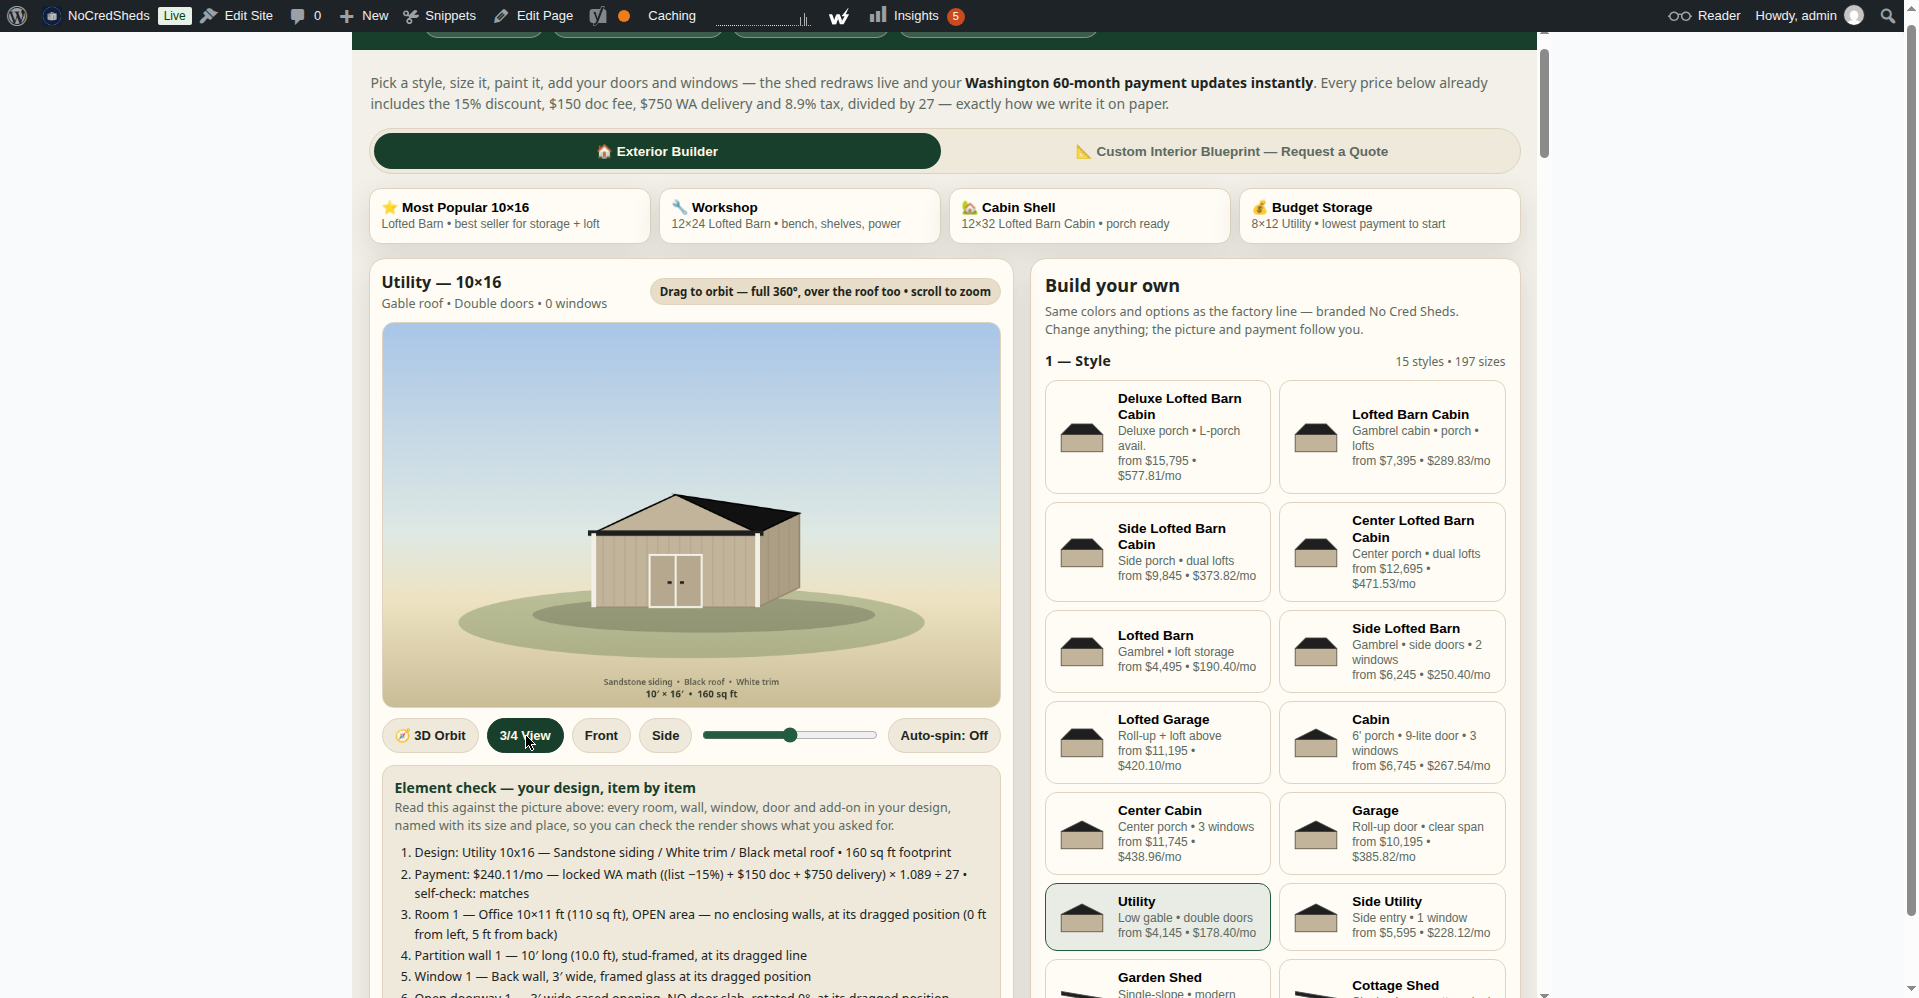
10×16 Home Office Shed: Full 3D Layout Tour
Working from home and running out of room? This 10×16 Utility shed is designed as a dedicated home office — and we built the entire layout in our 3D shed builder so you can see exactly what fits before you buy.
The layout
- Office area: 10×11 open space up front (110 sq ft) — room for a desk, chair, shelving, and then some
- Partition wall: 10-ft wall with a 3-ft open doorway separating the office from the back storage nook
- Window: 3-ft window on the back wall for natural light
- Add-ons: 8-ft workbench, electrical package, and insulation so it’s comfortable year-round
See it from every angle
Exterior:
See inside: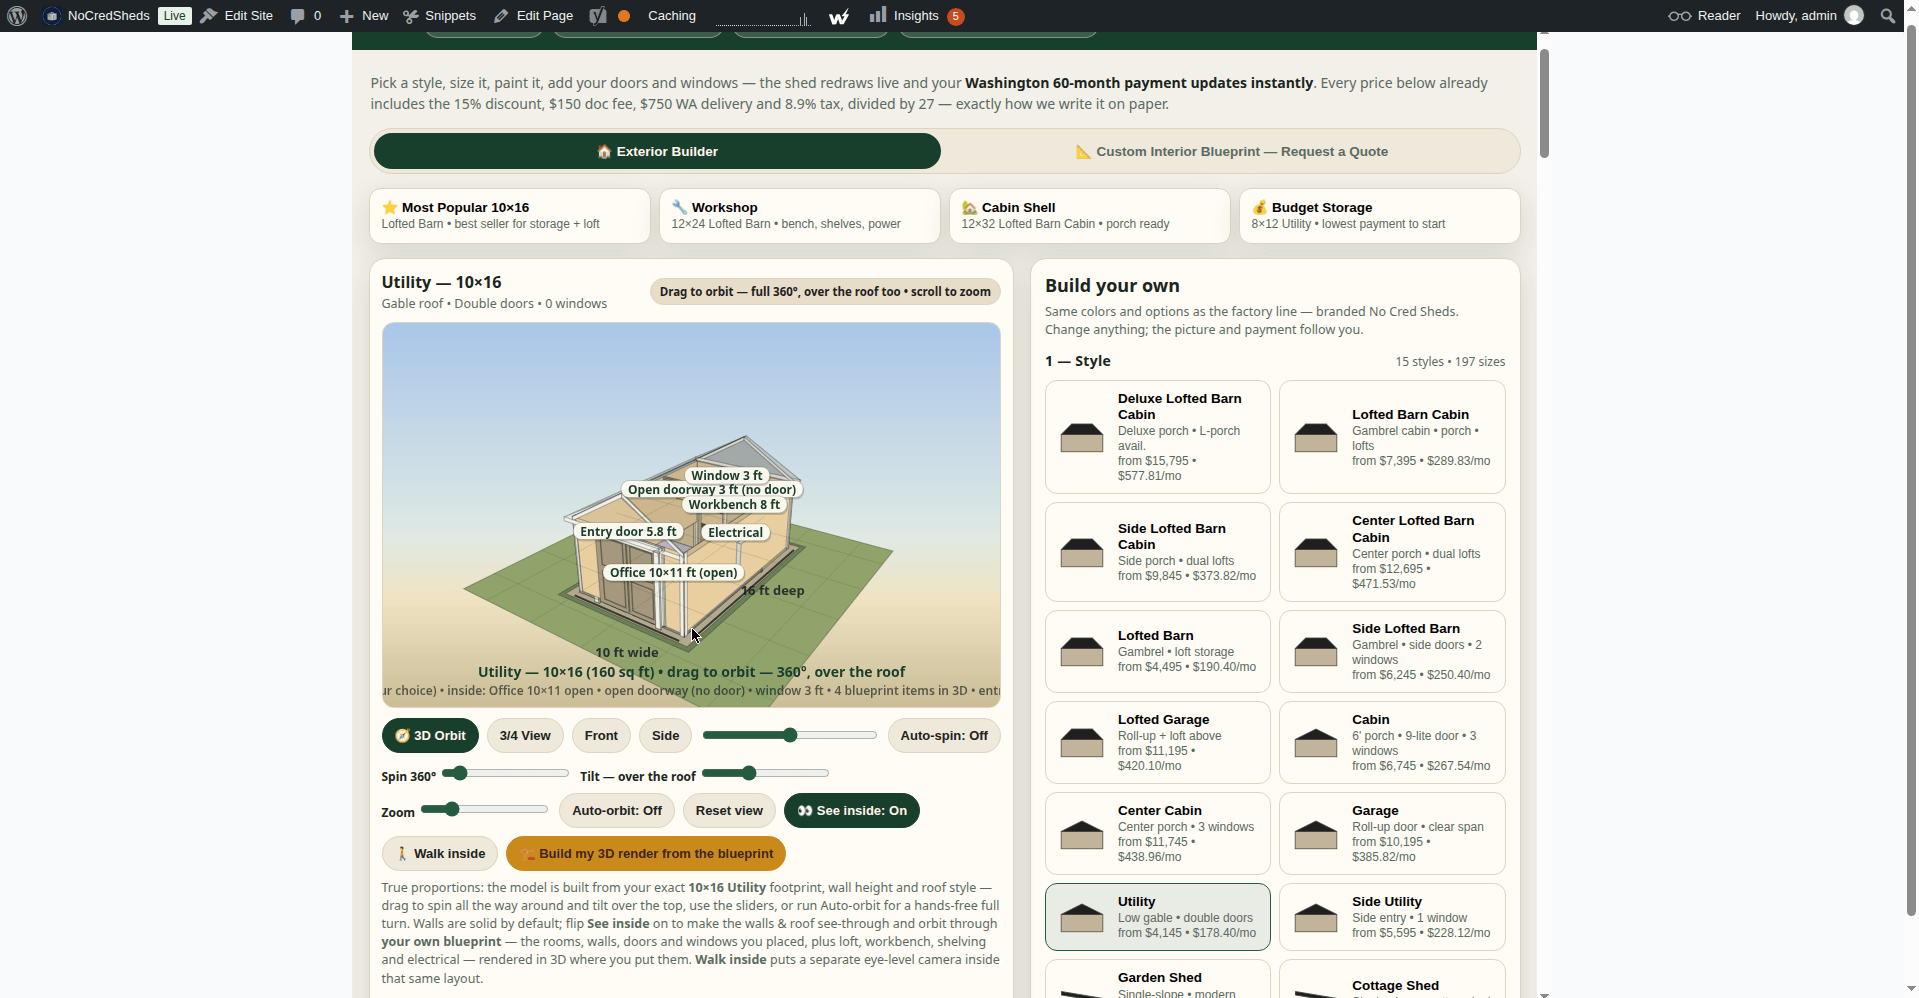
Floor plan:
What it costs
$240.11/month rent-to-own. That monthly already includes the 15% discount, $150 doc fee, $750 Washington delivery, and 8.9% tax — divided by 27, exactly how we write it on paper. No credit check to apply (approval not guaranteed).
Want this exact layout?
Open the 3D builder, pick the 10×16 Utility, and recreate this office in minutes — the price updates live as you design. Average delivery 4–6 weeks. Call/Text 360-968-4503. Online-only, serving Washington statewide.
Leave a Reply